es
 fr
 de
 nl
 en
 it
 pt
 ro
 sv
 ru
 hr
 da
 si
 pl
 no
 cs
 fi
 el
 sr
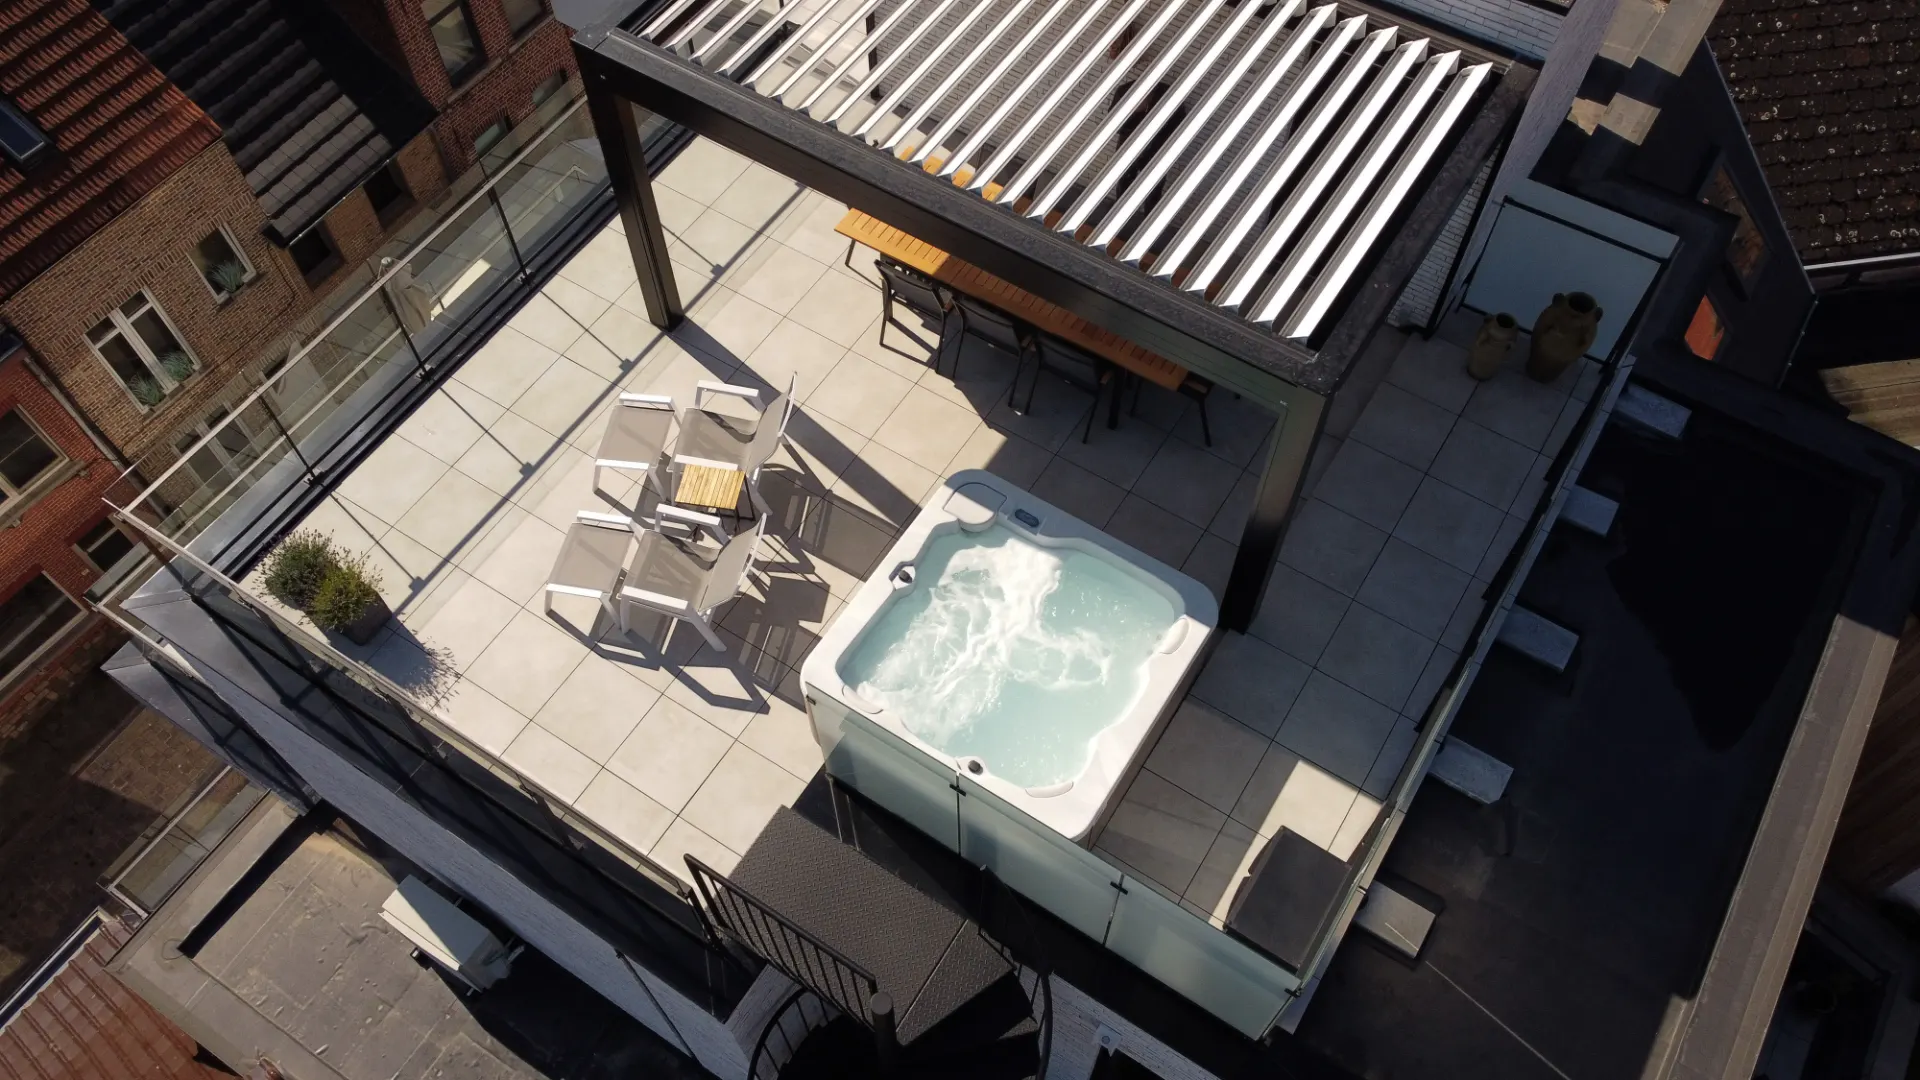
Aqualife 5 on an urban penthouse in Belgium
a rooftop designed to be truly used
A compact five-seat hot tub installation, a pergola and a roof put to good use: this is how a rooftop becomes a space people actually use.
Request your projectContract programmeLittle space,
lots of use
In an established building, every metre of roof counts. The challenge was to add wellness without losing usable floor space.
The penthouse roof already had a dining area under a louvred pergola and room for sun loungers. What it lacked was something to make the rooftop a place to go up to every day, not just for eating outdoors. The compact format solved the fit: a 198 × 198 cm spa set in a corner, next to the glass balustrade, leaving the rest of the terrace free.
In urban settings, the difficulty is rarely the design; it is access: stairs, lifts and existing floor slabs. A spa of this size is easier to bring up and install in the building, and its filled weight is a figure the engineer can check from the outset.
The intervention makes the most of the available surface and creates a functional space in keeping with the existing architecture: a white shell, a grey Thunder cabinet and the same neutral palette as the pergola and the paving.
The challenge
An urban roof with limited space, access through the building itself and a pergola already in place.
The solution
A 5-seat Aqualife 5 with a White shell and Thunder cabinet, 28 water jets and 14 air jets.
The result
A rooftop with dining area, sun deck and spa on the same level, designed for everyday use.
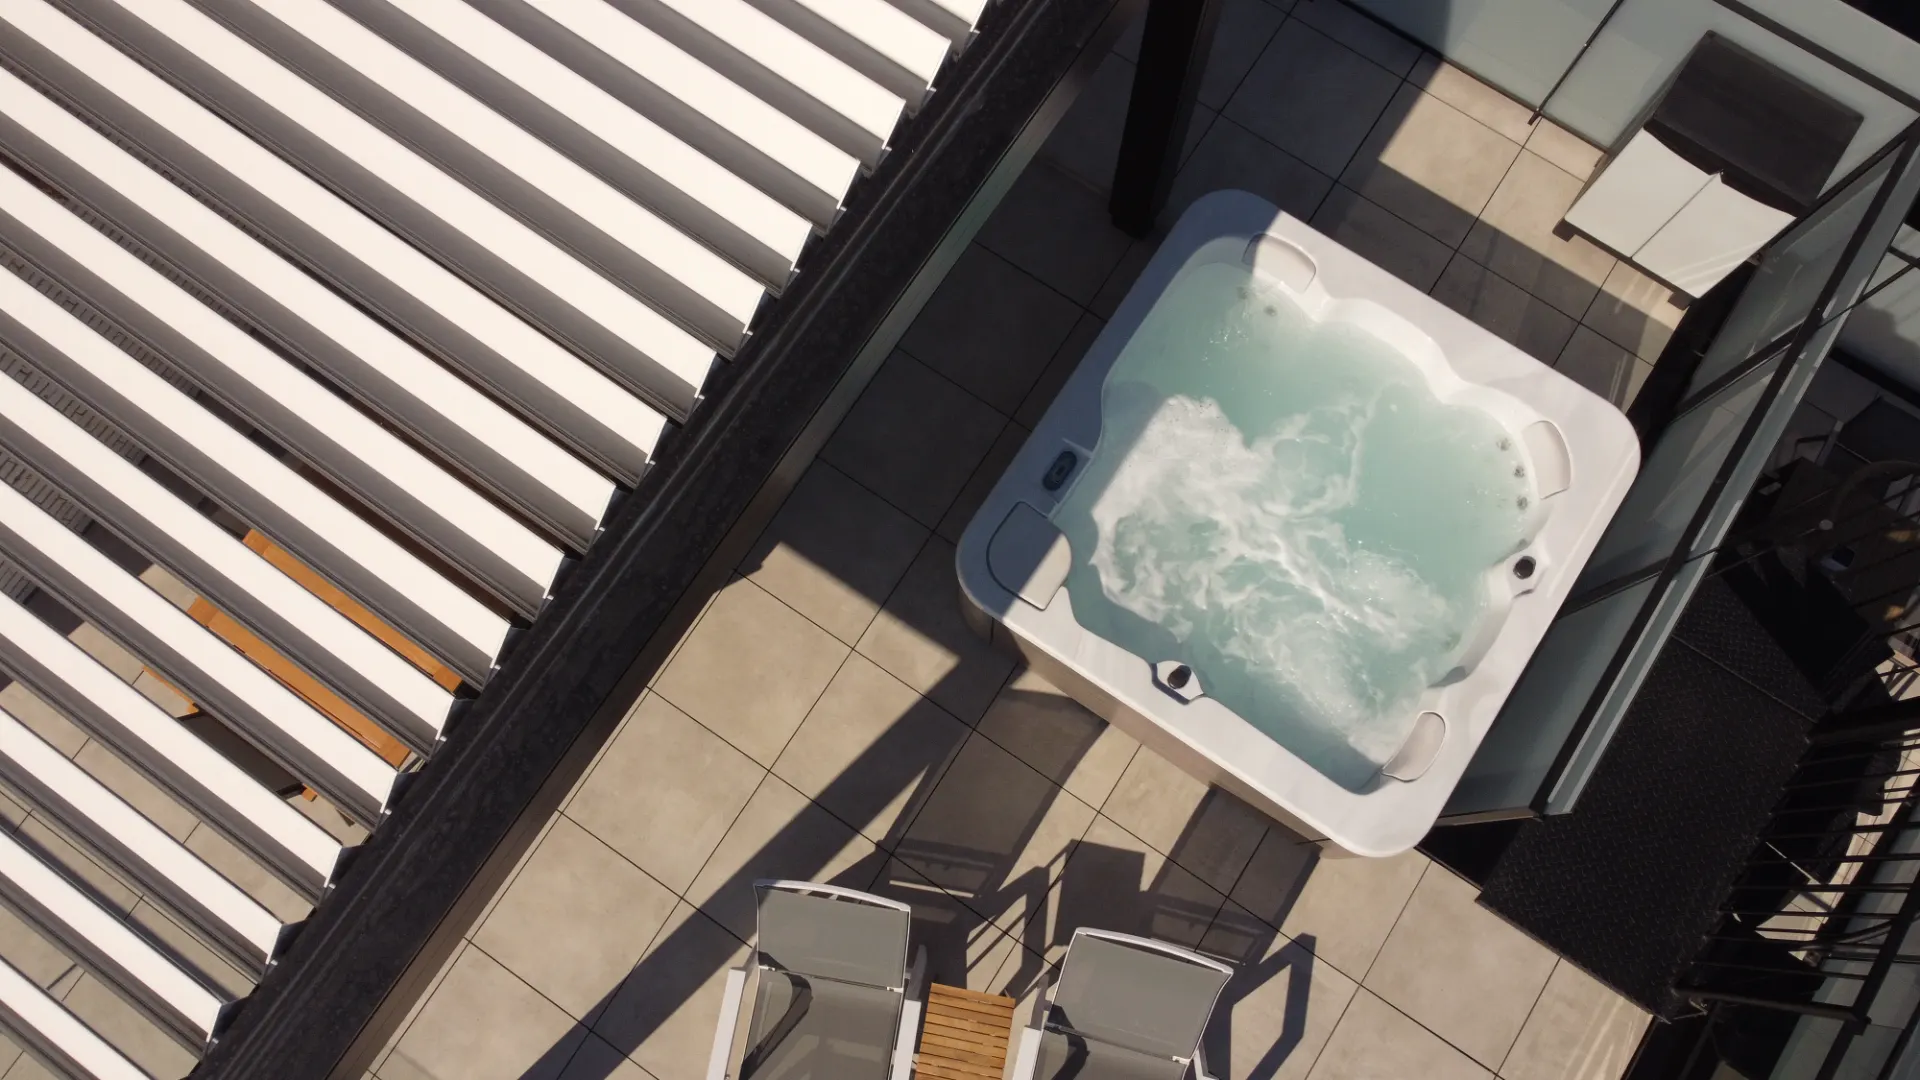
The rooftop from the air
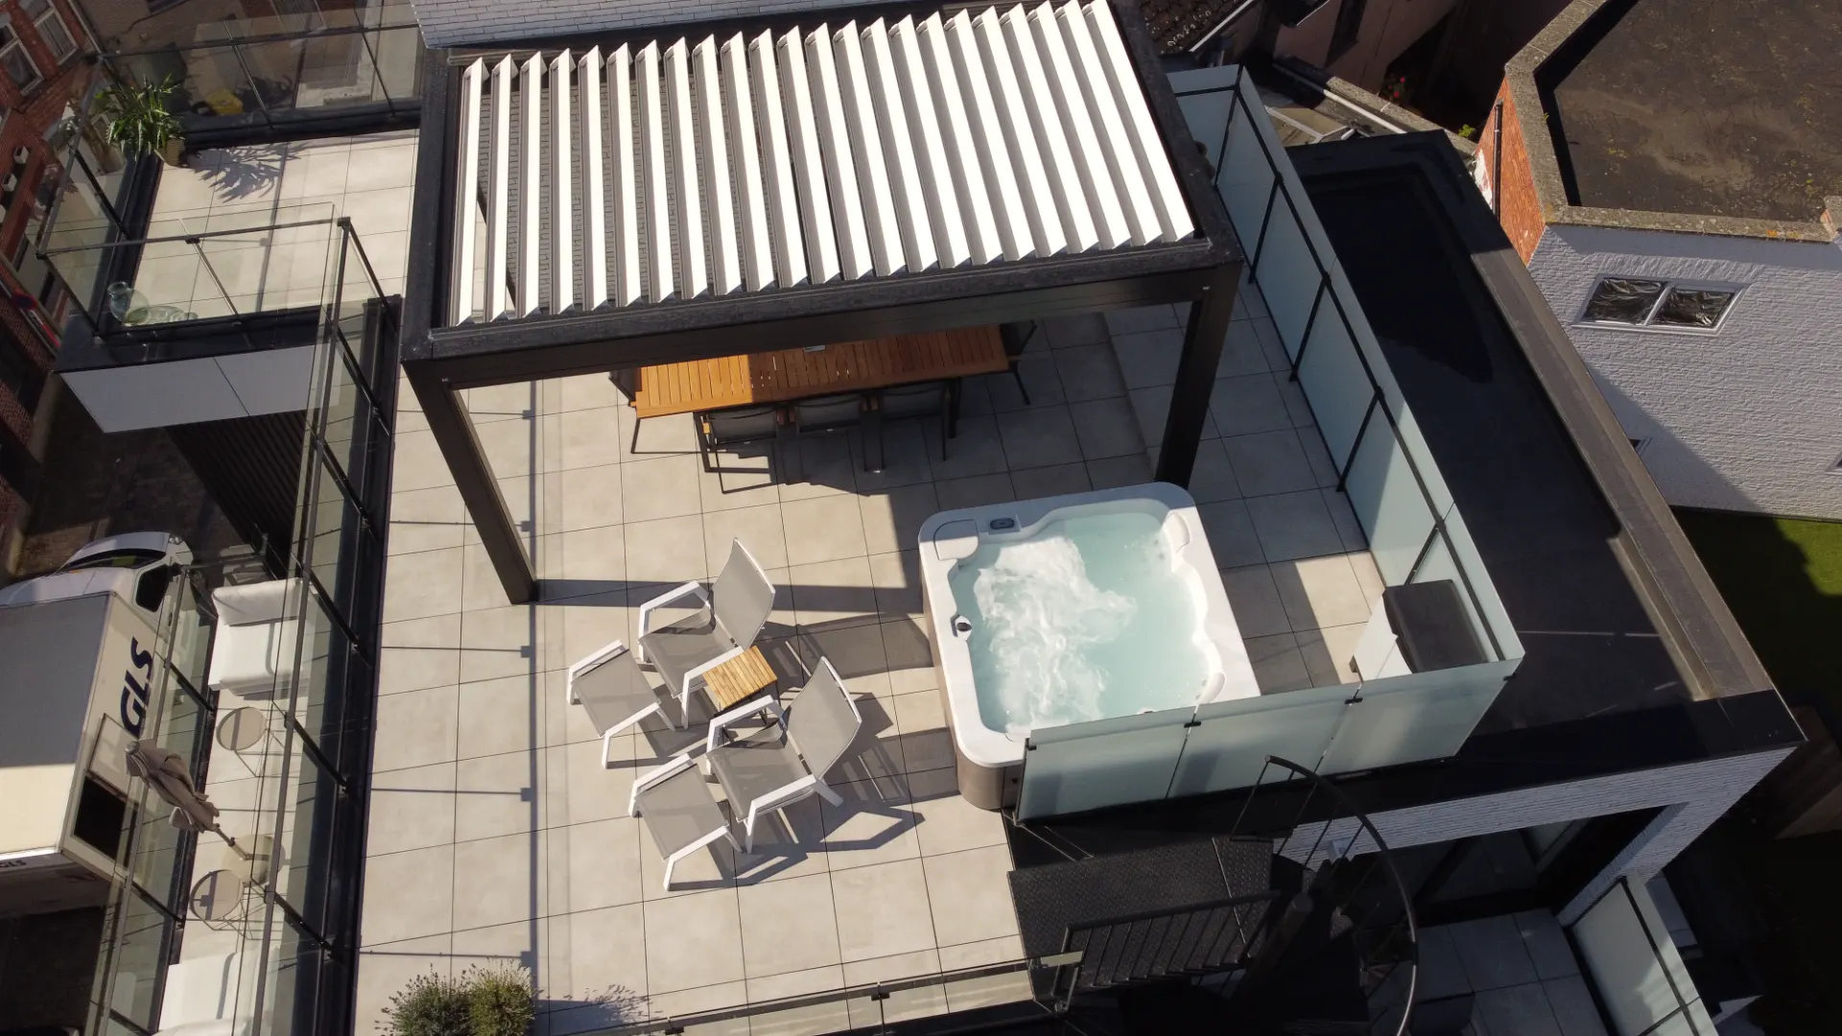
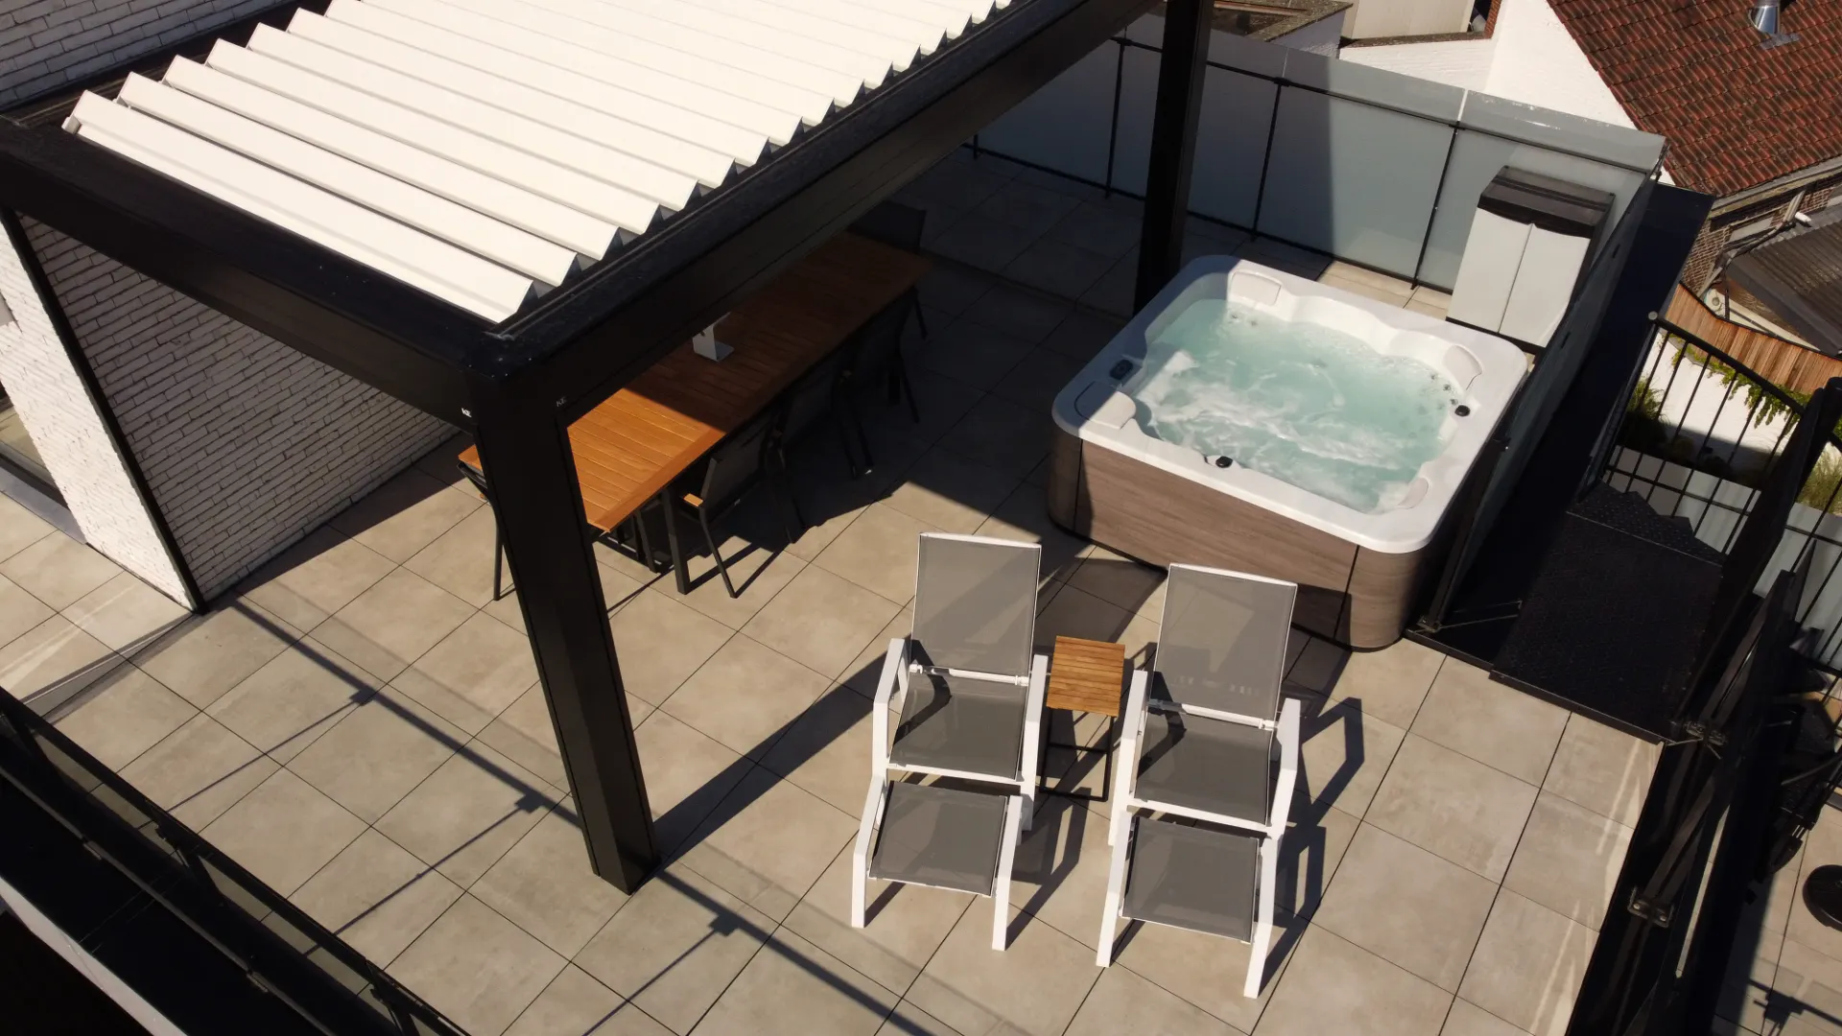
Aqualife 5 in figures
For the building engineer and the architect: with 1,147 kg when full on 198 × 198 cm, the distributed load is about 293 kg/m² (without bathers). It is the first figure for checking the floor slab. More details on the Spa Aqualife 5 product page.
See Aqualife 5- Dimensions198 × 198 × 74 cm
- Positions5 (3 seated / 2 loungers)
- Water volume935 l
- Weight empty / full212 / 1,147 kg
- Water jets28
- Air jets14
- Power required3,400 W / 14.6 A at 230 V
- TreatmentUltraviolet
- FinishWhite shell · Thunder cabinet
Compact format
Under 2 × 2 m for five positions: it fits where a large spa would mean giving up the dining area or the sun deck.
Installed in an existing building
Size and weight designed to go up to the roof and connect to 230 V at 14.6 A in Low Amp mode.
Support
On projects like this, Aquavia provides load data for the engineer, an access plan and support with installation and after-sales service.
The project in questions
How do you check a rooftop for a spa?
With the filled weight and the footprint. The Aqualife 5 weighs 1,147 kg with water on 198 × 198 cm, about 293 kg/m² excluding bathers. The building engineer compares that figure with the slab's capacity before deciding on the location.
Why a compact spa on this penthouse?
Because the roof already had a pergola, a dining area and loungers. The 198 × 198 cm format fits the free corner and still offers five positions: three seated and two loungers.
How do you get a spa onto a roof?
It depends on the building: up the stairs, over the façade by crane or by construction hoist. The compact size rules out fewer options from the start.
Can it be repeated in other buildings?
Yes. Developers, architects and urban hotels can request technical data and terms through the Contract programme. If you need other dimensions, see the range of outdoor hot tubs or our hotel projects.
Do you have a roof
going unused?
Tell us about the space and we will propose the spa, the load data and the installation plan.
Request your projectJoin the Contract programme