es
 fr
 de
 nl
 en
 it
 pt
 ro
 sv
 ru
 hr
 da
 si
 pl
 no
 cs
 fi
 el
 sr
Hotel Eth Solan
a sunken Spa Feel in the Val d'Aran
How a sunken Spa Feel was integrated into the wellness area of Hotel Eth Solan, in the centre of Vielha: timber, warm light and a five-seat spa to round off a day in the mountains.
Request your projectContract programmeMountain wellbeing
after the slopes
In a mountain hotel, the spa is the evening plan: the place guests return to after skiing or hiking.
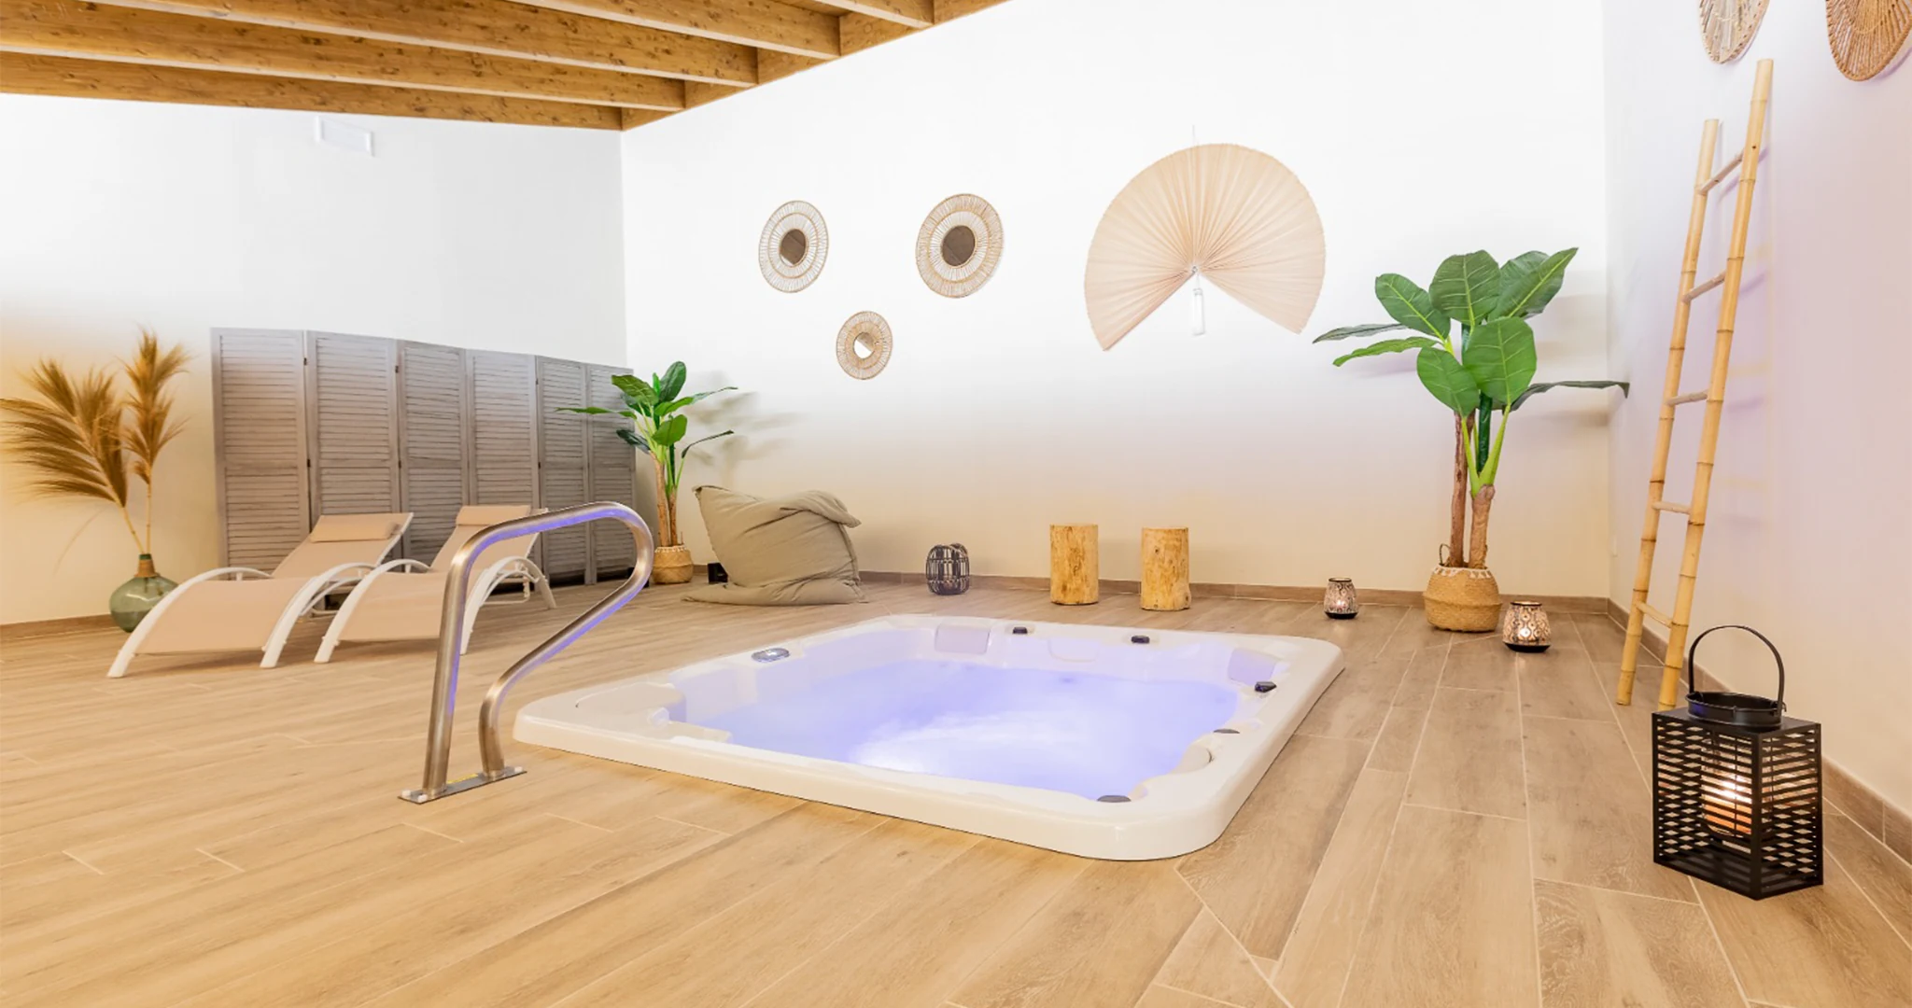
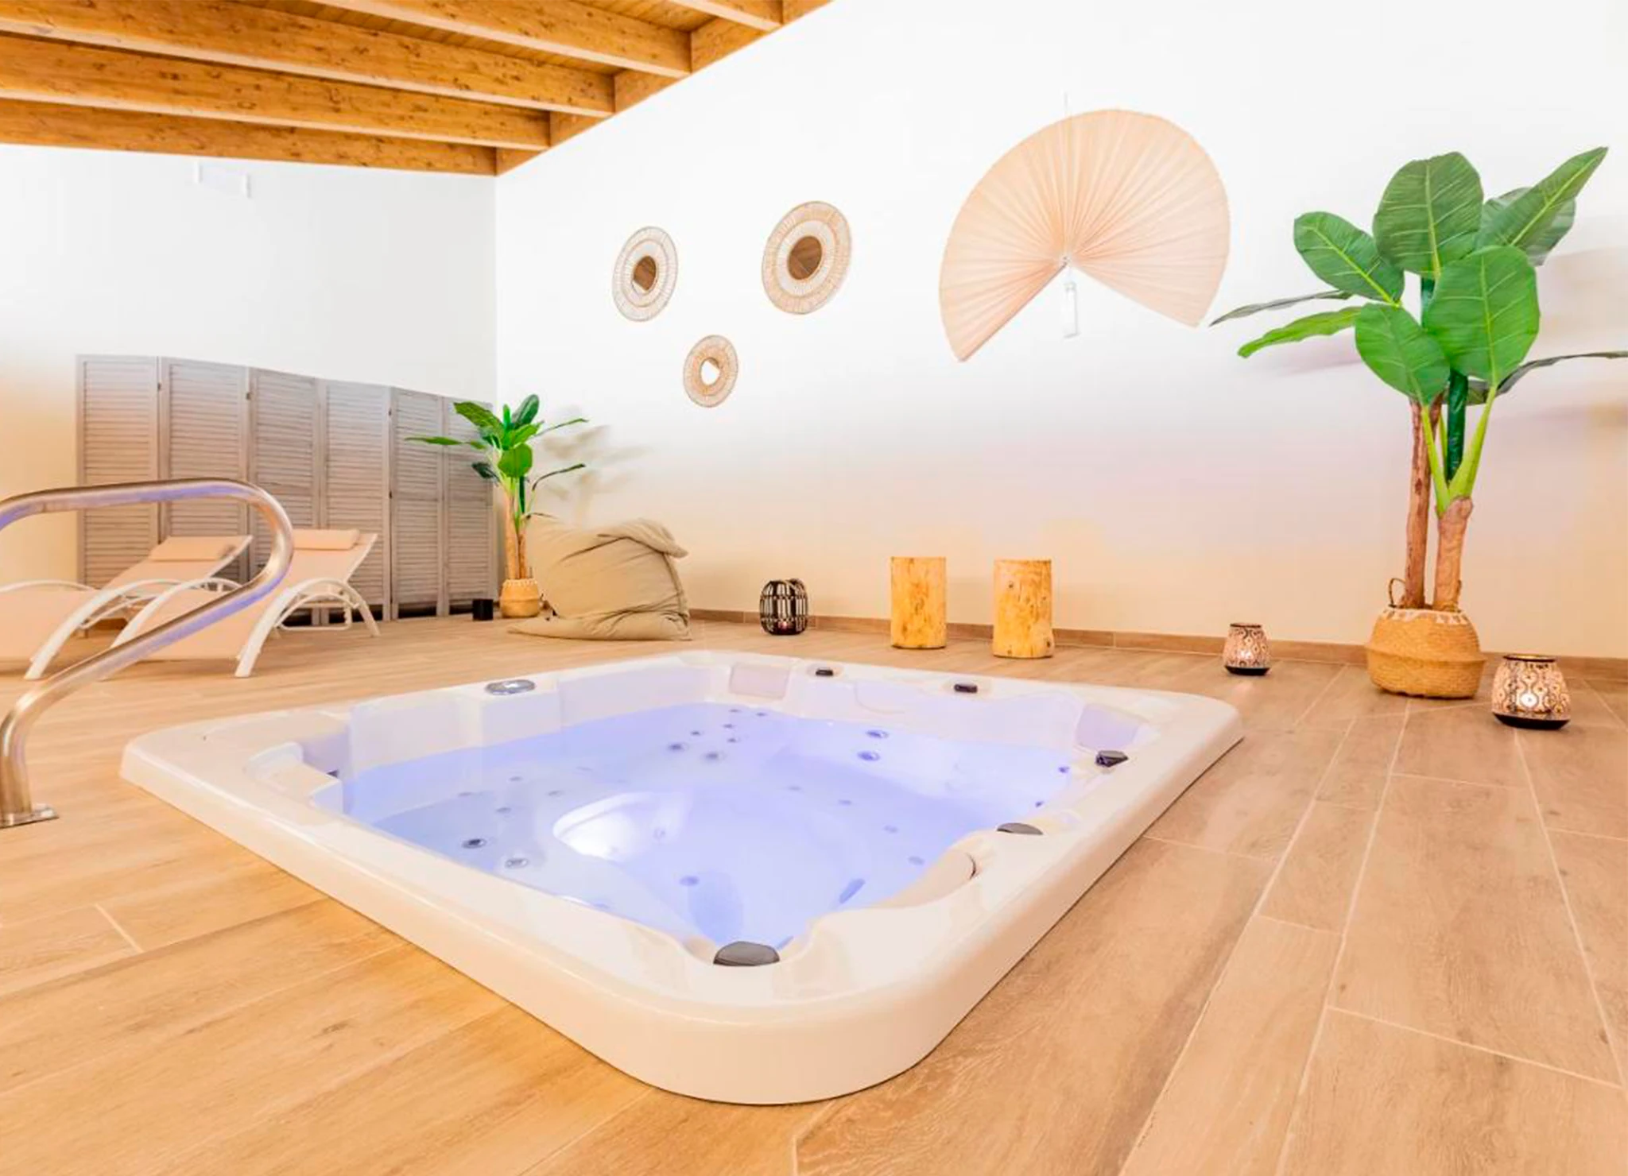
Hotel Eth Solan stands in the centre of Vielha, in the Val d'Aran, and offers its guests a spa and sauna area. For its wellness room, with a timber floor, white walls and exposed ceiling beams, the choice was the Spa Feel in a sunken version: the shell sits flush with the floor and the room feels open and uncluttered.
The Feel offers five places, three seats and two loungers, with 38 water jets and 12 air jets, a combination designed to relax legs and back after an active day. A steel handrail makes getting into the water easy, and the shell’s LED lighting matches the room’s warm décor. It is an example of a built-in spa used as an indoor hot tub in a hotel, in a room that also includes relaxation loungers.

The challenge
Equip the hotel’s wellness area with a spa that kept the room open and could serve several guests at once.
The solution
A sunken 5-place Spa Feel (3 seats and 2 loungers), with 38 water jets, 12 air jets and UV treatment.
The result
A warm, bright relaxation room that completes the hotel’s spa and sauna offer in the heart of the Val d'Aran.
Timber, light and hot water
Spa Feel in figures
For the hotel’s technical team: a sunken installation means planning the recess, the floor slab and machinery access from the construction stage.
View Spa Feel- Dimensions216 × 216 × 90 cm
- Seats5 (3 seated / 2 lounging)
- Water volume930 l
- Weight empty / full261 / 1,191 kg
- Water jets38
- Air jets12
- Water treatmentUltraviolet
- Lighting1 LED + 2 optional
European design
A clean-lined shell that, once sunk, keeps the room open and adapts to the hotel’s décor.
Built for intensive use
UV water treatment and stainless steel jets, ready for the pace of a hotel.
End-to-end support
Technical data for the build, advice on the sunken installation and after-sales service.
The project, in questions
Why a sunken spa at Hotel Eth Solan?
Because it keeps the shell flush with the floor, makes the room look larger and allows comfortable entry into the water with the help of a handrail.
Why was the Spa Feel chosen?
For its five places, including two lounger positions, and its 38 water jets, which deliver a full-body massage after a day of skiing or hiking.
What needs to be planned to sink a Feel into the floor?
A 216 × 216 cm recess, a floor slab that can carry 1,191 kg when full, and maintenance access. We will send the technical data to your architect.
Does Aquavia work on projects for mountain hotels?
Yes. The Contract programme gives hotels, architects and interior designers technical advice and trade terms. Find out more about Aquavia Contract for hotels.
Do you run
a mountain hotel?
Tell us about the space and we will propose the spa, the technical data and the installation plan.
Request your projectJoin the Contract programme